- Property Details
- Floor Plan
- Local Area
- EPC Graph
- Send an Enquiry
Key Features
- Great value for money at 1,695ft2
- 3 bedroom house with single & double garage + workshop
- Plans passed to create a 1 bed unit (expired)
- Extended, open plan ground floor
- Extremely popular location
- No onward chain. Sole agent
Property Details
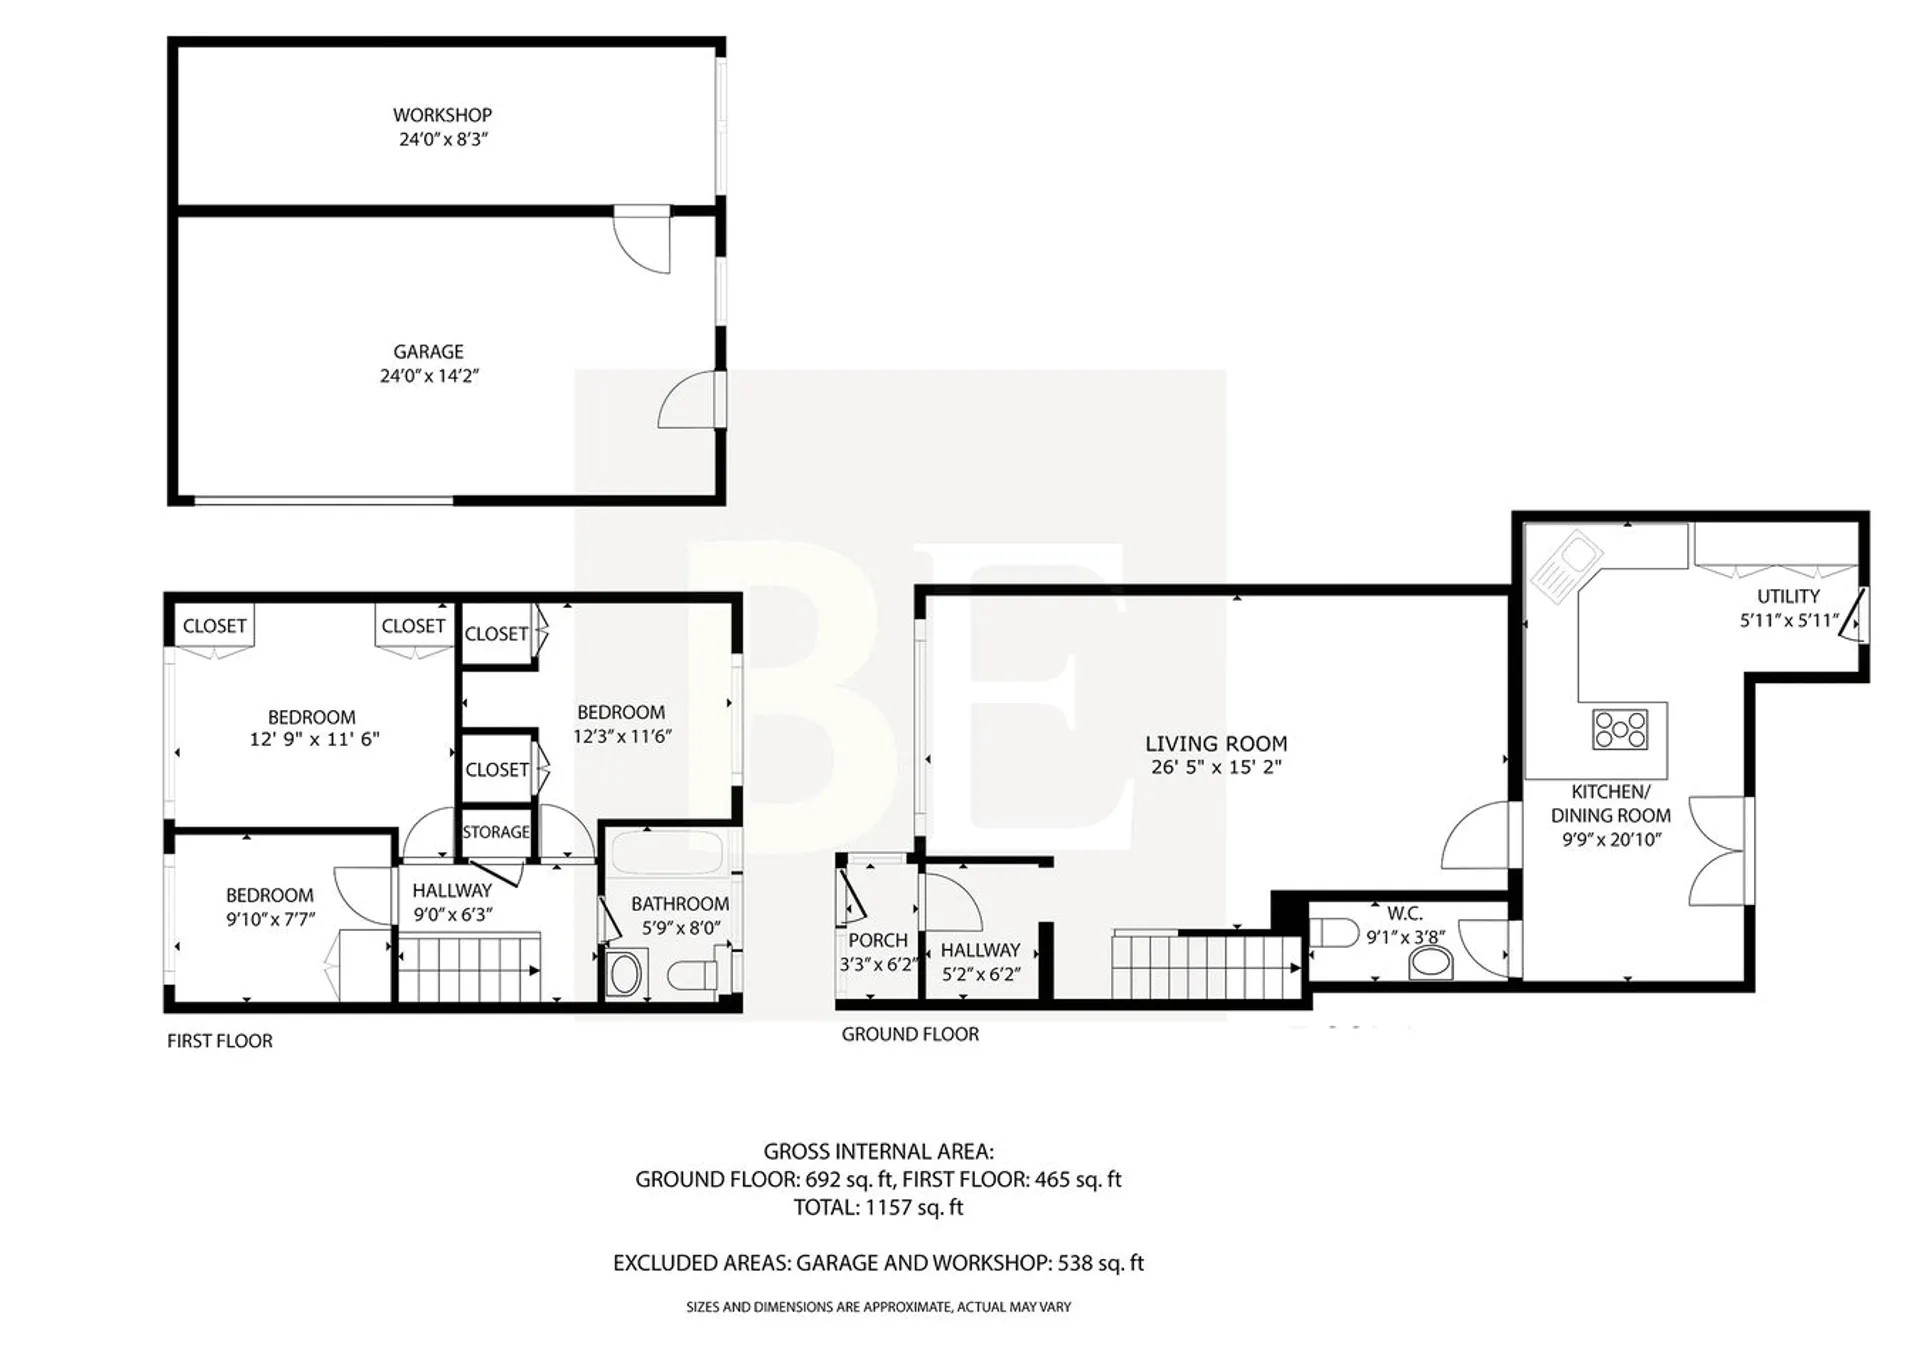
Beautifully finished extended 3-bedroom end-of-terrace family home, featuring a spacious 540 sq ft double garage, previously approved as a 1-bedroom unit. The extension created a bright, dual-aspect open-plan living area on the ground floor, along with a convenient cloakroom (W.C.). Upstairs the 3 bedroom are a decent size, with bedroom one boasting bespoke Oak fitted wardrobes. The separate W.C. has been combined to create a larger, modern family bathroom. As an end-of-terrace property, it offers side access to the rear garden and an extended front parking area. The standout feature of this home is the double garage and workshop, providing a wealth of possibilities for the fortunate new owner. With a total of 1,695 sq ft (including the garage and workshop but excluding the remote garage), this home offers exceptional value for money. No onward chain, sole agent.
Directions
From Leodis Surgery, turn into Les Quennevais Park, follow the road round the RH bend, San Jose is 2/3rds of the way down on the RHS.
What3Words: w3w.co/zapped.cabling.busiesCouncil Tax
ASK AGENT
Tenure
Freehold
Floor Plan
Local Area
EPC Graph
Send an Enquiry
